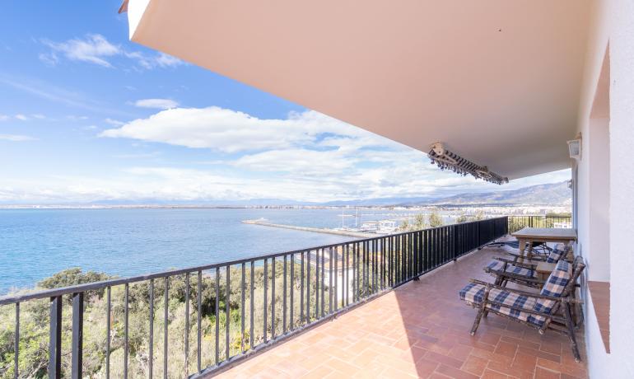
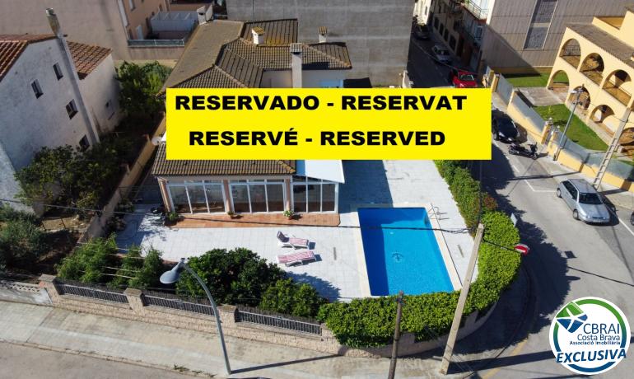
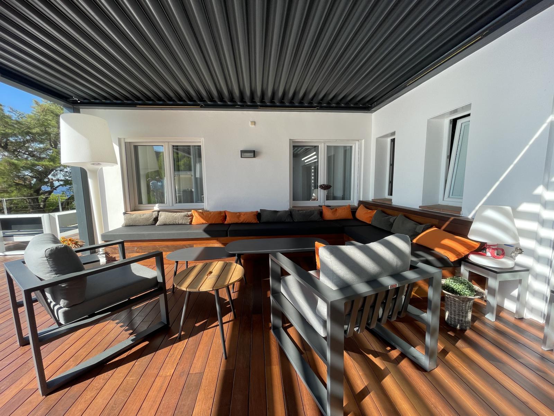
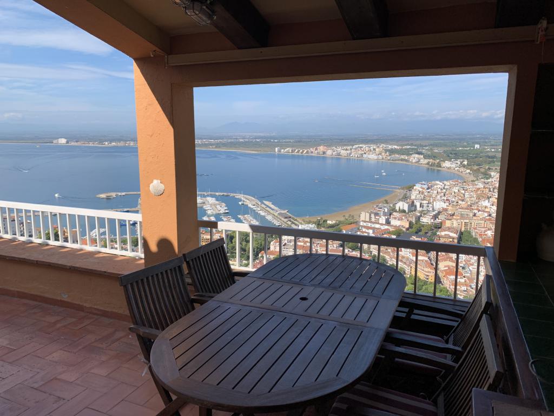
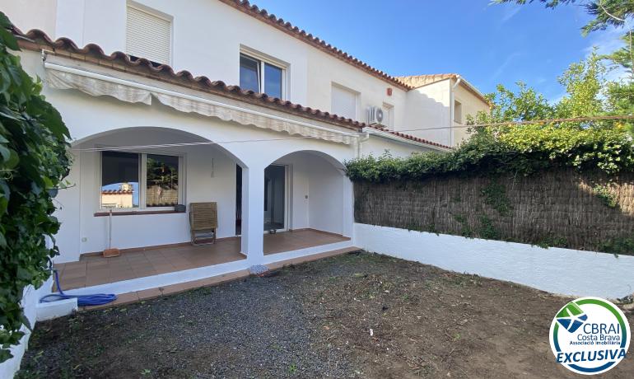
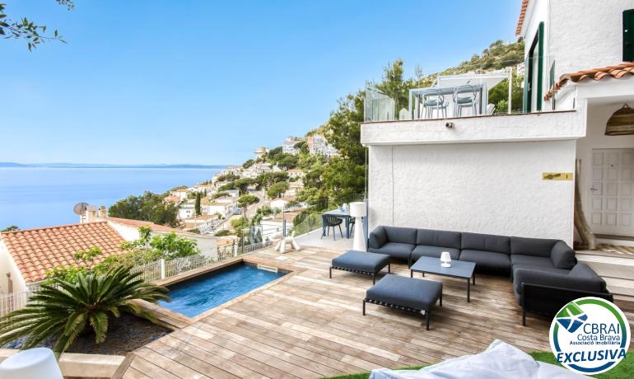
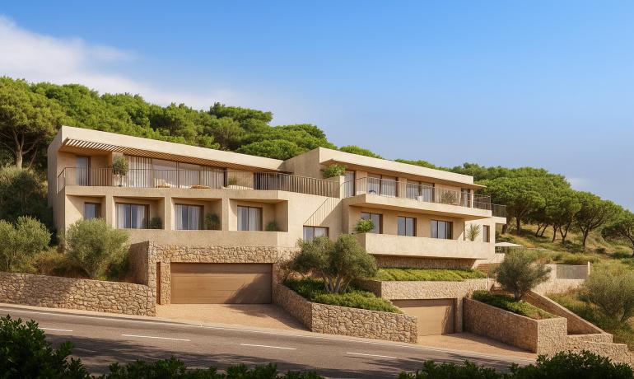
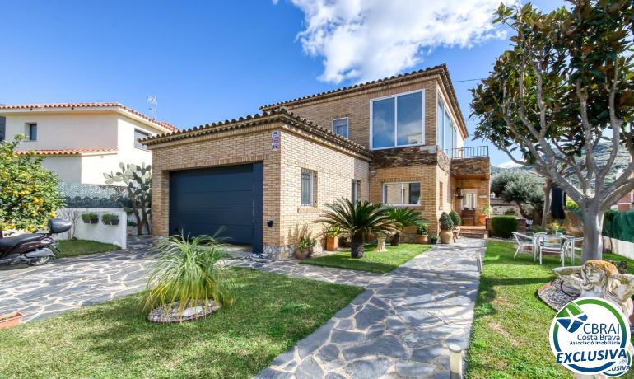
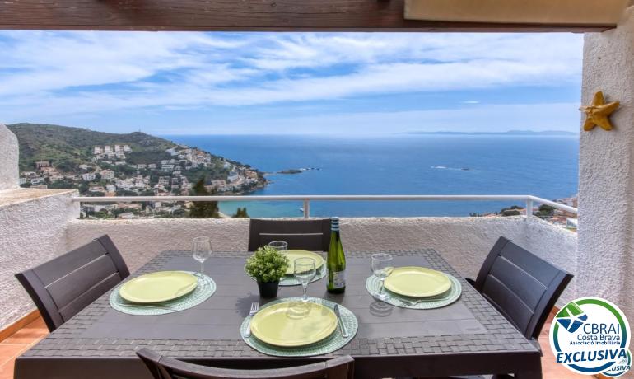
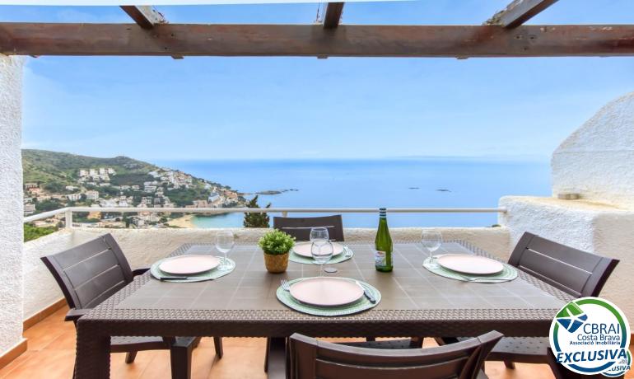
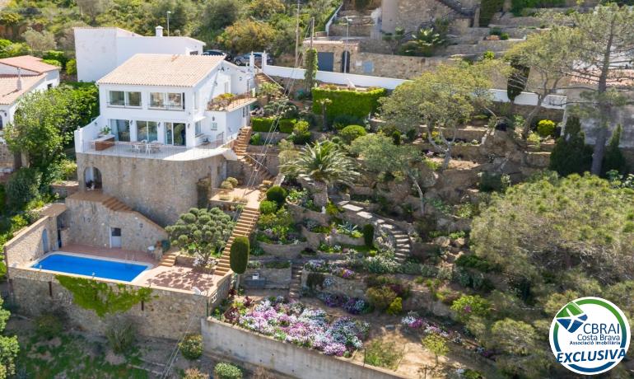
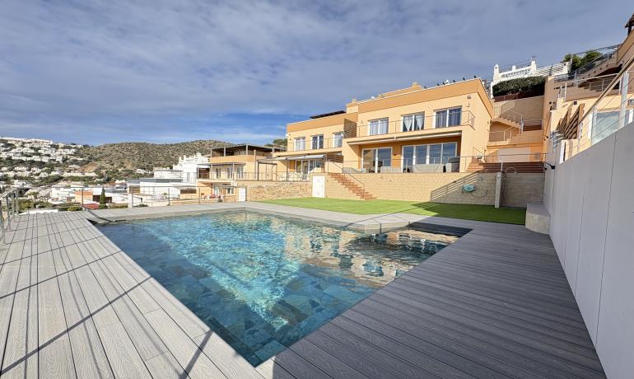
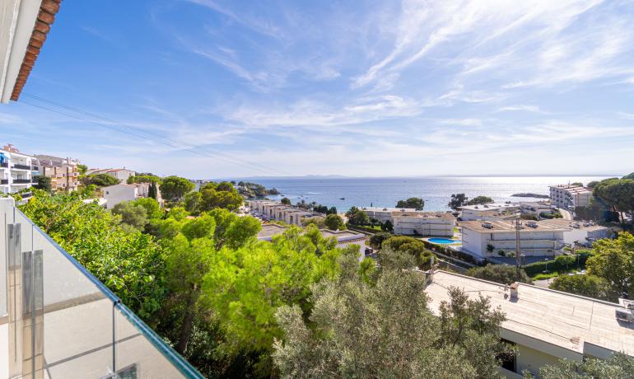
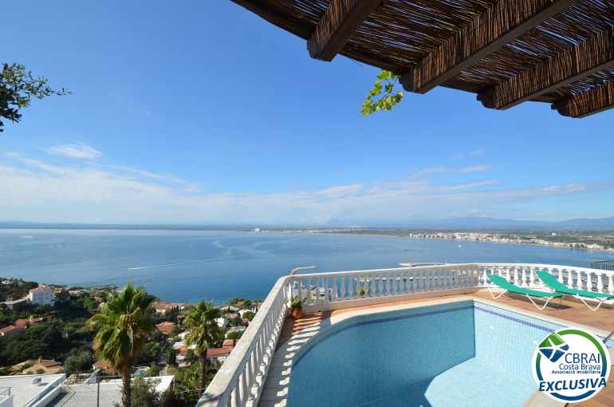
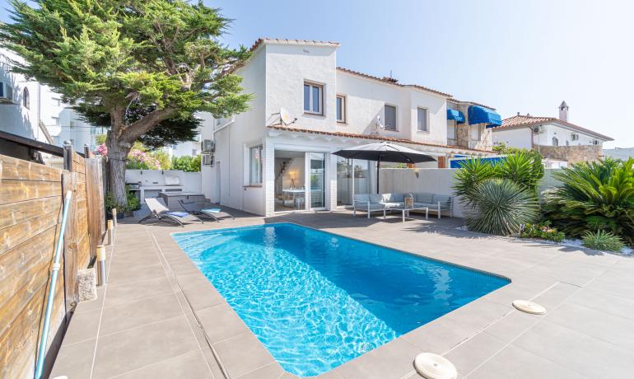
We present this beautiful house located in a highly sought-after area, ideal for those who wish to enjoy the tranquility and beauty of the sea. with spectacular sea views, this property is perfect for relaxing and enjoying stunning sunsets. the house has 4 spacious bedrooms and 3 bathrooms, offering the perfect space for families or for entertaining friends. you can also enjoy a lovely terrace, perfect for sharing unforgettable moments outdoors. located just a few minutes from the city center and the beach, you can walk and enjoy everything this wonderful region has to offer. it also has a large garage, providing comfort and security for your vehicle.
Located in the beautiful area of canyelles in roses, this detached house offers spectacular sea views. completely renovated, it blends contemporary style and comfort across two levels.
on the ground floor, a bright living-dining room opens onto a modern kitchen with island.
there is one bedroom, a bathroom, and a lovely terrace perfect for relaxing.
upstairs, you'll find a spacious master bedroom, a second bathroom, and an additional room that can be used as a bedroom or office.
the property is sold fully furnished and equipped, ready to move in.
outside, it features an exclusive private jacuzzi pool, storage room, and two parking spaces.
a privileged spot to enjoy mediterranean living in complete privacy. certificado energético: ygfzxy7rl
Discover this spectacular luxury development located in one of the most sought-after areas of the costa brava, boasting stunning views of almadrava beach. a privileged setting where comfort, contemporary architecture, and nature blend seamlessly.
5 en-suite bedrooms and guest toilet
each room is designed to offer maximum comfort and privacy, with spacious layouts, natural light, and high-end finishes.
spacious and bright living room
the day area stands out for its generous space and brightness, featuring large windows that open up to the mediterranean landscape and connect the indoors with the outdoors in perfect harmony.
private elevator
provides access to all floors for added convenience and accessibility.
large private garage
more than enough space for several vehicles, with direct access to the house.
private pool
enjoy the mediterranean climate from your pool with panoramic sea views.
incredible views of almadrava beach
an unbeatable location, surrounded by nature and with direct access to one of the most beautiful beaches in the area.
this development represents a unique opportunity for those seeking quality of life, privacy, and luxury in an incomparable natural setting.
estimated delivery: october 2026.
In a pleasant and quiet roses district, mas matas, we have the perfect house for you!
it is located near the roses center, and only 650m from the beach and the magnificent promenade. in summary, it has the perfect location: very close to all the activities and animations of the town but being in a calm area to relax!
this splendid house has a lot of space and charm, so that everyone feels comfortable.
in the basement we find a very large garage organized as follows: a part that serves to park cars, a part to store, a toilet, and a kitchen equipped with a living room.
the ground floor of the house consists of a hall, a bedroom suite with a full bathroom with a shower, a large living dining room and a separate kitchen, both with access to the terrace. the kitchen on one side leads to the closed "winter garden" terrace with large windows. on the other side, it has a laundry room with terrace.
on the first floor of the house, you will find one suite bedroom with bathroom (whirlpool tub), fitted wardrobes and a terrace. a second double bedroom with fitted wardrobes. a full bathroom with a shower., and a third double bedroom with fitted wardrobes and terrace.
the house has a large garden that surrounds it. the front part is divided into the pool area with solarium, and an orchard.
the whole house is equipped with reversible air conditioning, heating with oil boilers, and double windows.
Located in a quiet, residential area of mas oliva, just 600 meters from the shops, this beautiful independent house offers a perfect setting to enjoy peace and tranquility while still being close to all amenities.
ground floor: living-dining room, kitchen, bathroom, and a bedroom/office.
first floor: three bedrooms, a full bathroom, and a sunny terrace.
equipped with air conditioning, oil heating, and high-quality finishes.
it also has a garden, private pool, and garage.
ideal for family living, with all the comforts. certificado energético: 3q2gqsbrw
🏡 spectacular house with garden and all comforts, located in the els grecs area of roses!
📍 located on a 755 m² plot, this 348 m² house offers spacious, bright, and comfortable rooms with 360º orientation (north, south, east, and west).
🔥 cozy and functional spaces: 🍽 fully equipped kitchen with a fireplace. 🛋 dining and living room with a fireplace for maximum comfort. 🚪 elegant hall with an impressive marble staircase, topped with a skylight that illuminates the entire house.
🛏 perfect layout for the whole family: ✅ 1 master suite with dressing room, bathroom with bathtub and shower, reversible air conditioning, and a solarium terrace on the upper floor. ✅ 1 additional suite with a full bathroom with a shower and a terrace on the upper floor. ✅ 1 spacious double bedroom on the ground floor. ✅ 1 office/bedroom on the ground floor. ✅ 1 full bathroom with a shower.
🌞 spectacular outdoor area: ✔ large terrace with barbecue, partially covered with a porch and awning. 🌳 garden with fruit trees, automatic irrigation, and a well. 🏊 pool-suitable plot, ideal for building a pool and making the most of the outdoor space.
🚗 comfort and security: 🔹 garage for 2 cars with an automated door and interior access. 🔹 basement with storage room and wine cellar. 🔹 boiler room with a 3,000-liter diesel tank. 🔹 burglar alarm and central diesel heating with radiators. 🔹 pvc windows with double glazing and electric shutters. 🔹 tv and telephone installation in all rooms. 🔹 intercom at the entrance door, master suite, and kitchen.
🛠 high-quality materials: marble and ceramic tile floors throughout the house, built-in wardrobes in all rooms.
a unique and exclusive house with all the comforts you need! 📞 contact us for more information or to arrange a visit.
This exclusive, recently renovated accommodation is located just a few metres from the canyelles petites beach, in one of the most sought-after areas of the costa brava. with a layout on two floors, the property has two bright bedrooms, an elegant bathroom with an italian-style shower and a fully equipped kitchen, ideal for enjoying the mediterranean lifestyle.
the spacious living-dining room opens onto a 15 m² terrace, from where you can contemplate the spectacular sea views, perfect for relaxing or sharing special moments. in addition, the property is equipped with air conditioning and heating, ensuring maximum comfort at any time of the year.
the property includes a parking space, which adds convenience to its location close to the beach. as part of a community of neighbours, you can also enjoy a communal pool, ideal for cooling off on sunny days.
it also has a tourist license, ideal as an investment!
this is the perfect place for those looking for a home full of style, tranquillity and proximity to the sea. don't miss this opportunity! certificado energético: ozhmdkltd
House of high standing, modern and spacious, located on the seafront with unique views of one of the best beaches on the costa brava.
the first floor consists of a beautiful entrance with sea views and access to a large terrace decorated with outdoor furniture distributed to create different environments (eating area, chill out area with sofas, sunbathing area with loungers and balinese bed).
on the same floor is the living-dining room, kitchen with island, courtesy toilet, suite with full bathroom with shower and bathtub.
the second floor consists of a living room and games area, a summer kitchen, a storage room together with the laundry room and a wine cellar. it also has:
1 double room, 1 independent complete bathroom, 2 suites with bathroom, 1 single room.
all the rooms in the house except one have a sea view and access to the outside terraces.
on this same second floor, where we can access the outside, there is the swimming pool, solarium area, area with a picnic table and direct access to the walkway going down some stairs that cross the outside garden of the house where there is a game of petanque and bench area to sit and listen to the sea and relax.
it also has a closed garage with space to park two cars.
don't wait any longer and come visit this spectacular house!
Certificado energético: v2ybgcj4z 23 pictures
impressive renovated house with sea views in canyelles petites
this exclusive, recently renovated accommodation is located just a few metres from the canyelles petites beach, in one of the most sought-after areas of the costa brava. with a layout on two floors, the property has two bright bedrooms, an elegant bathroom with an italian-style shower and a fully equipped kitchen, ideal for enjoying the mediterranean lifestyle.
the spacious living-dining room opens onto a 15 m² terrace, from where you can contemplate the spectacular sea views, perfect for relaxing or sharing special moments. in addition, the property is equipped with air conditioning and heating, ensuring maximum comfort at any time of the year.
the property includes a parking space, which adds convenience to its location close to the beach. as part of a community of neighbours, you can also enjoy a communal pool, ideal for cooling off on sunny days.
it also has a tourist license, ideal as an investment!
this is the perfect place for those looking for a home full of style, tranquillity and proximity to the sea. don't miss this opportunity!
Discover this spectacular townhouse for sale in santa margarita, roses, situated in a prime location with stunning views of the canal, the sea, the beach, and the aiguamolls de l'empordà natural park. it's also very close to the sea, allowing easy access with your boat and the opportunity to fully enjoy sailing. the property has a private mooring measuring 10x4 meters, with the possibility of accommodating even longer boats, making it an ideal option for sailing enthusiasts. with a constructed area of 143 m², the house offers four spacious bedrooms and two bathrooms, plus a guest toilet on the ground floor, all distributed in bright and functional spaces. the design skillfully combines traditional elements, lending character and personality to every corner. the living area is bathed in natural light, creating a warm and inviting atmosphere. it features air conditioning, as does the master bedroom, ensuring year-round comfort. the fully equipped kitchen is ready for immediate use. private terraces offer the opportunity to enjoy the fresh air and unparalleled views of the surrounding natural landscape, the canal, and the sea horizon. in addition, the property has a closed garage, which provides added convenience and security, ideal for both parking and additional storage. this property is an excellent opportunity for those seeking comfort, open views and a direct connection with the sea and nature. contact us for more information or to arrange a visit and discover everything this unique house has to offer.
Discover this magnificent character property located on the prestigious puig rom hill in roses. a mediterranean-style villa that combines warmth, elegance and functionality in a privileged setting, with spectacular panoramic views of the sea, the bay of roses, the alt empordà mountains and, on clear days, the majestic pyrenees. all with a west-facing orientation, perfect for enjoying unforgettable sunsets from nearly every corner of the house.
the property offers 325 m² built on an impressive 1,304 m² plot, surrounded by greenery, calm and privacy. it also presents an exceptional investment opportunity: part of the land can be divided to build a second home, making it ideal both as a family residence or a real estate investment.
spread over three levels, the house was renovated in 2009 while preserving its rustic and elegant soul, thanks to the use of noble materials such as natural stone, marble and wood.
layout and key areas:
main access from the upper floor, at street level, where the private garage is located. 3 double bedrooms + 1 office, arranged in a practical and comfortable manner.
the master suite is a true haven: spacious bedroom with sea view, independent dressing room, and luxurious bathroom with bathtub, shower and high-end finishes.
on the same level: an office and another bedroom with garden views.
on the middle floor: a large living-dining room with tv area, reading corner and direct access to a nearly 50 m² terrace, perfect for meals with family or friends overlooking the bay. independent main kitchen, guest toilet, full bathroom and laundry room.
on the lower level, opening to the garden and pool, a fully equipped second kitchen, ideal for summer, and an independent studio, perfect for guests, remote work or creating a relaxation area.
the exterior is without doubt one of the gems of this property: over 600 m² of mediterranean garden, private pool exposed to sun all day, and many charming corners to relax, read or sunbathe in full privacy.
this house is not just a property, it’s a lifestyle – a direct connection to nature and the sea, while offering all modern comforts. ideal for a family seeking space and nature, or an investor looking for an exceptional asset in one of the most sought-after areas of the costa brava, known for its port, sailing, cycling, mediterranean scrubland and sporty hiking trails. certificado energético: 7lft5yq4z
Magnificent semi-detached house boasting stunning sea views from every room, an excellent orientation, and a privileged location just minutes from canyelles beach.
the property features three bedrooms with built-in wardrobes. the master bedroom includes an en-suite bathroom, complemented by a second full bathroom with a shower and a separate guest toilet. all bedrooms have direct access to a spacious shared terrace overlooking the sea.
the fully equipped kitchen with modern appliances opens onto a bright and spacious open-plan living and dining area. large windows flood the space with natural light while offering breathtaking sea views and direct access to a generous terrace with a private swimming pool and garden—an ideal setting to relax, enjoy outdoor living, and admire spectacular sunsets.
on the upper floor, a large rooftop terrace offers panoramic sea views, providing the perfect space for sunbathing or unwinding in complete privacy.
the property is sold fully furnished and equipped, ready to move into. it also includes a private enclosed garage and additional outdoor parking for a second vehicle. with ducted reversible air conditioning (heating and cooling) throughout the house, this home offers every comfort for enjoying the mediterranean lifestyle.
Located in one of the most sought-after areas of roses, this recently renovated property is just 200 metres from the stunning almadrava cove, known for its clear waters and natural surroundings.
the home features a modern and practical layout. upon entering, you're welcomed into an open-plan space with a fully equipped american-style kitchen and a living room that offers direct sea views.
outside, two southeast-facing terraces stand out: a 26 m² open terrace ideal for sunbathing and a 15 m² covered terrace, perfect for outdoor dining or relaxing in the shade.
it includes 4 bedrooms and 3 bathrooms, making it a great option for families or those looking for space and comfort on the costa brava.
additional features:
• reversible air conditioning
• double-glazed windows and electric shutters
• alarm system and intercom
• private parking space
• public parking just 150 m away
💰 price: €650,000
House located on the hill of puig rom with beautiful views of the fishing port and the town of roses. it has 144 m2 built on a 607 m2 plot and has a living room with access to a large 29 m2 terrace, an independent kitchen, 4 bedrooms (3 of them with sea views), 3 full bathrooms and a laundry room. in addition, the house has a large study and a 23 m2 garage.
En venda: magnífica casa adossada a roses, zona els grecs
si busques tranquil·litat, amplitud i proximitat al mar, aquesta propietat és perfecta per a tu. ubicada a la demandada i pacífica zona d'els grecs, a tan sols 600 metres de la platja, aquest habitatge es distribueix de manera funcional en tres nivells:
planta baixa: ampli garatge amb capacitat per a 3 vehicles i una còmoda zona de bugaderia.
planta principal: lluminós saló-menjador amb accés directe a una magnífica terrassa i jardí privat (ideal per gaudir del clima de la costa brava), cuina independent totalment equipada i un lavabo de cortesia.
primera planta (zona de descans): disposa de 4 dormitoris: una suite principal, 2 habitacions dobles i 1 habitació individual. a més, compta amb un bany complet addicional equipat amb plat de dutxa.
característiques destacades:
calefacció central de gas natural (gas ciutat).
tancaments d'alumini d'alta qualitat.
ubicació excel·lent: entorn molt tranquil a un passeig de la platja.
una oportunitat única a roses! contacta amb nosaltres per a més informació o per concertar una visita.
Experience an exceptional waterfront lifestyle.
nestled in one of santa margarida's most sought-after locations, this stunning canal-front villa combines a prime setting, premium features and an outstanding quality of life.
from the moment you step inside, you are welcomed by a spacious, light-filled living area enhanced by large windows. the elegant lounge blends seamlessly with a fully equipped open-plan kitchen, creating a stylish and inviting space perfect for relaxing or entertaining.
outside, the property truly comes into its own. a beautiful sun-drenched terrace features a private swimming pool, ideal for enjoying the mediterranean climate all year round. boating enthusiasts will particularly appreciate the private 8 x 3 metre mooring, providing quick and easy access to the sea for your boat or jet ski.
the property also benefits from a private garage and an additional private parking space, a highly valuable feature in this exclusive area.
upstairs, the villa offers three generous bedrooms, a stylish family bathroom and a separate wc, ensuring comfort and privacy for family and guests alike.
designed for year-round living, the house is equipped with reversible air conditioning, double glazing and electric shutters.
a rare opportunity on the market, this exceptional property combines everything you could wish for: an outstanding location, private pool, garage and private mooring.
whether as a permanent residence, a luxury holiday home or a prestigious investment on the costa brava, this villa is sure to impress.
discover a lifestyle where luxury, comfort and a passion for the sea come together. one visit is all it takes to fall in love.
We propose you in roses, in the “la cuana” area, a house of high standing, modern and "very chic"!
an incredible design house, offering all the comfort and convenience to be the perfect home!
on the ground floor, you will find a spacious sunny dining room, a kitchen with fully equipped and modern island, and a guest toilet.
the owners also created a paradisiacal space, with a beautiful heated pool surrounded by greenery, with hydro massage and countercurrent, in a large terrace with radiators and aacc with heat pump, equipped with a wood-burning oven, summer kitchen, dining room, solarium area and large laundry / storage room. radiators, aacc machine with heat pump, all covered with a sliding dome that allows using the stay both in summer and winter.
on the first floor there are two full bathrooms and three double bedrooms; one of them is a large suite with a private terrace, full bathroom (italian shower with hydro massage jets) and a spacious and modern dressing room. the two remaining rooms have fitted wardrobes. the second full bathroom equipped with italian shower.
the house has a garage of 32m2 for two cars with direct access to the interior of the house.
room / storage room with access from the garden of the house, large garden with olive trees, with exclusive space for pets and capacity to park 2 more vehicles.
the whole house is equipped with double aluminum with acoustic insulation, reversible air conditioning and oil heating.
it is in a perfect area, just 500m from all the amenities of the town and the magnificent beach of roses!